

Open-plan or private office?
The choice affects more than how your team works. It also changes how your workplace needs to be cleaned.
For facilities managers, the floor plan quietly sets the cleaning specification. Desk density, shared spaces, partitions and access times all shape the service.
Cleaning an open-plan office
Open-plan offices usually have more people using the same areas throughout the day.
That means higher footfall, more shared touchpoints and less room for cleaning teams to work unnoticed.
A cleaning programme may need to allow for:
- More frequent bin collections
- Regular desk and shared workstation cleaning
- Extra attention around kitchens and breakout areas
- Cleaning around occupied desks
- Carpet care in busy walkways
- Sanitising shared phones, keyboards and meeting equipment
Timing matters too. The team needs to work around employees without getting in the way.
How Office Layout Changes the Cleaning Specification
Open-plan and private offices create different cleaning demands. Footfall, shared equipment, partitions and access times all shape the programme.
Open-Plan Office
- Higher desk density
- Shared workstations and equipment
- Busy kitchens and breakout areas
- More frequent bin collections
- Heavy carpet traffic lanes
- Cleaning around occupied desks
The programme needs to manage high footfall without disrupting the working day.
Private Office
- More doors and handles
- Individual desks and phones
- Glass partitions and panels
- Room-by-room access planning
- Smaller traffic areas
- Changing access windows
The programme needs tighter scheduling and clear access arrangements for each room.
A mixed layout needs a mixed approach
Shared floors may need daytime support, while private rooms may need planned access outside core hours.
The floor plan quietly sets the cleaning specification. The right programme starts with understanding how each area is used, not simply how large the building is.
Cleaning private offices
Private offices often have fewer people in each room, but they bring different demands.
There are more doors, handles, partitions and smaller spaces to manage. Access may also depend on the person using each office.
The cleaning plan may need to include:
- Glass partition and door cleaning
- Individual desk wipe-downs
- More detailed touchpoint cleaning
- Careful room-by-room access planning
- Carpet cleaning in narrow traffic areas
- Extra attention to meeting rooms and executive spaces
A private office can look simpler on paper. In practice, it often needs tighter scheduling and more detailed checks.
Hybrid offices need a mixed approach
Many London workplaces now combine open-plan floors with private rooms, booths and shared meeting spaces.
One cleaning schedule rarely works across the whole building.
The service should reflect how each area is used. A busy collaborative floor may need frequent daytime support, while private rooms may need planned access outside core hours.
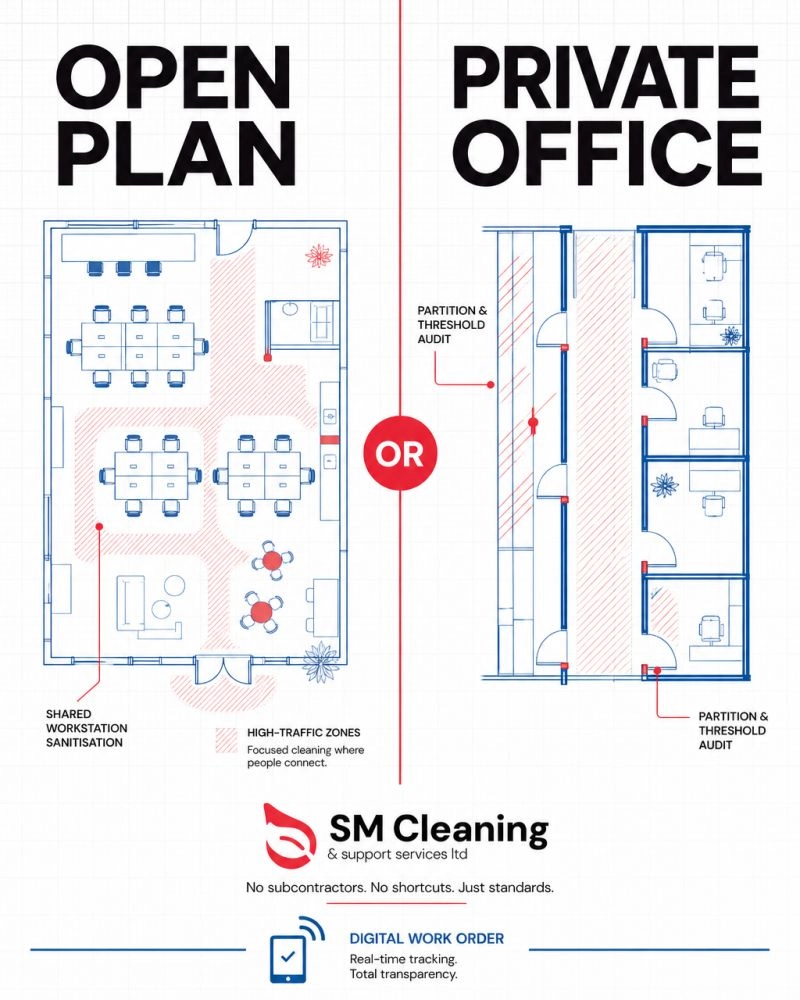
The floor plan should shape the service
At SM Cleaning, we clean open-plan, private and hybrid offices across London.
We do not apply the same checklist to every site. We look at how your building works, where people gather and which areas need the most attention.
Our teams are trained and managed in-house. We do not subcontract the work.
That gives you clear accountability, consistent standards and one team responsible for the full site.
Open plan, private or hybrid?
The best office layout depends on your people and the way they work.
The right cleaning programme depends on the same thing.
Whether you manage a creative studio in Soho, a professional office in the City or a mixed workplace elsewhere in London, the cleaning plan should follow the floor plan.
Open plan, private office or a hybrid of the two. Which one helps you work best?